Lessons from Career and Technical Education Campuses Across the Country
Career and Technical Education campuses vary widely in age, funding, and community context, but touring a range of them and studying the learning environments more broadly surfaced a consistent set of patterns. The following are the lessons I’ve taken from that work, framed as an architect looking at what these buildings get right, where they can evolve, and what that means for the next project.
Design for real work, not simulated work
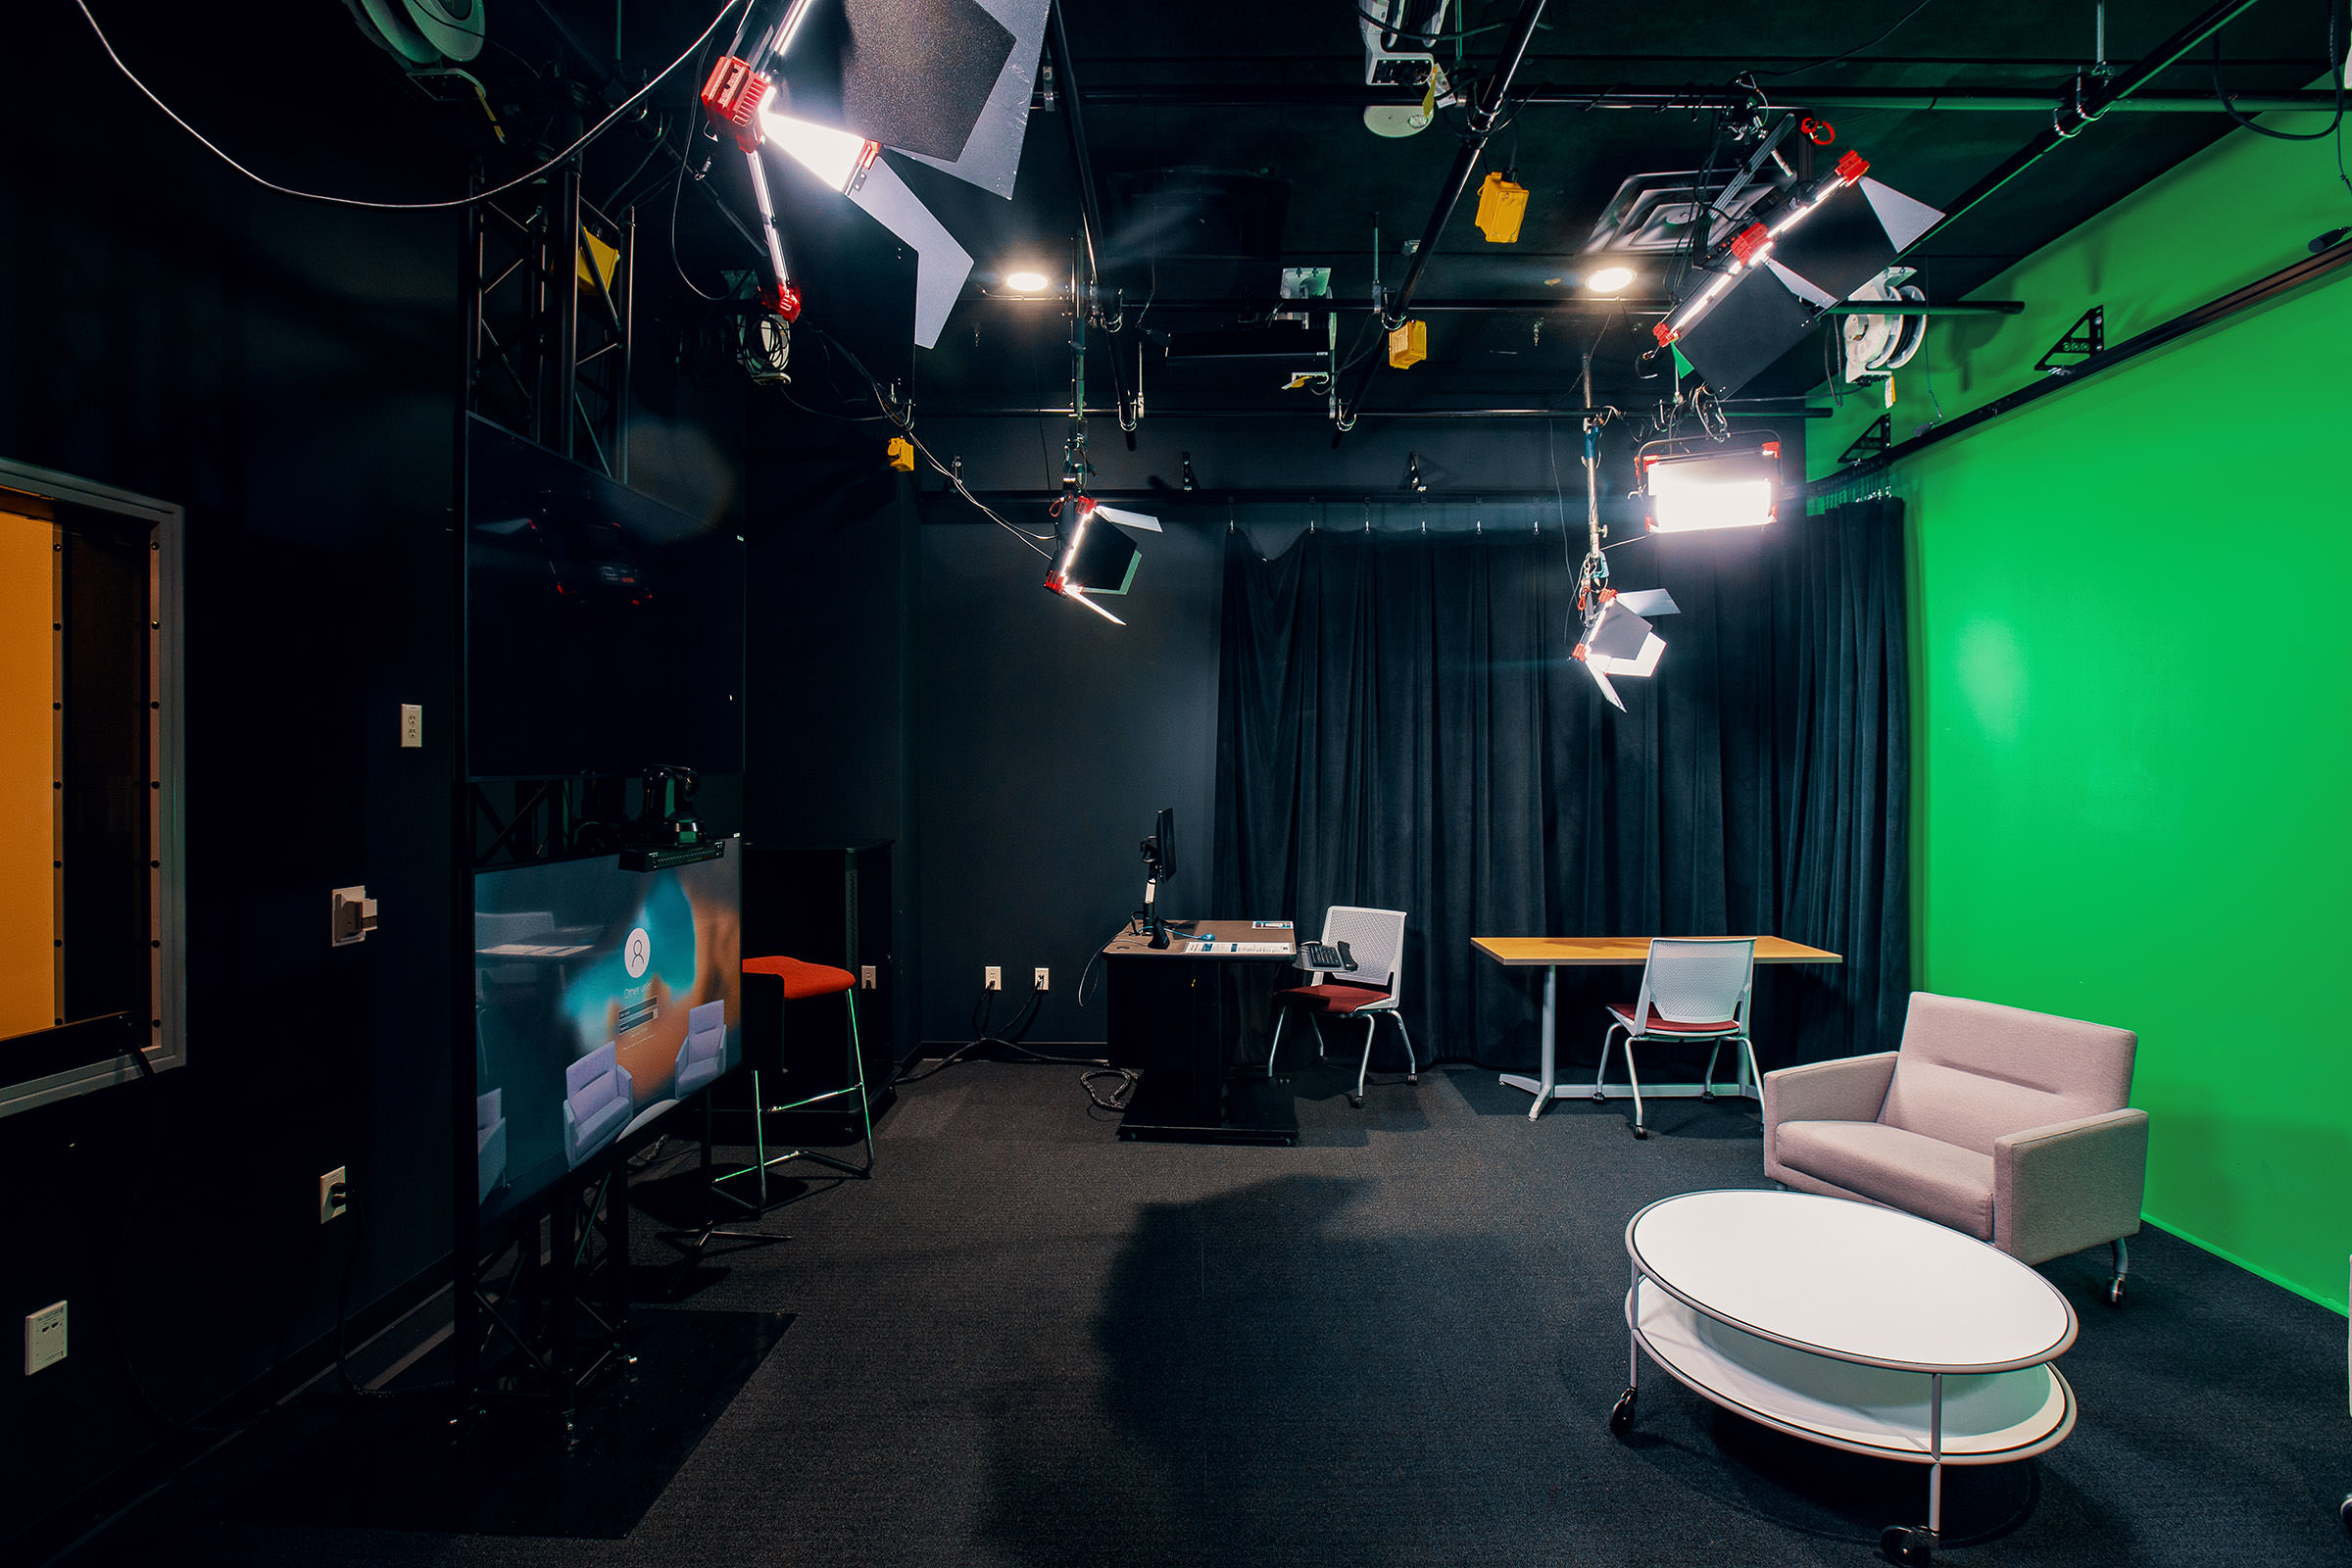
The strongest programs I saw were structured around genuine commercial conditions rather than classroom simulations. One culinary program cooks and serves food to the public on a regular basis, passes real health inspections, and operates much like an actual restaurant, supported by a steady food delivery partnership. Students go through mock interviews, and by senior year they are spending three and a half hours a day in culinary classes. Most will not pursue culinary careers, and that is beside the point. They join for the social experience, the enjoyment of cooking, and the practical skills, so the building’s job is to make that experience feel authentic while they are in it.
A more ambitious campus organized almost entirely around a commercial, mall like model: outside vendors lease space at a meaningful discount in exchange for giving students real, class credit work experience. Automotive students earn mechanics certifications servicing actual vehicles, including a partnership in which the school district’s police department sends its fleet vehicles in for service, with practicum students paid for hours worked outside the school day.

Vendor partnerships need active support, not just square footage
At that same campus, vendors wanted teachers to act as true partners rather than landlords, helping curate curriculum and mentorship alongside day-to-day supervision. They also wanted regularly scheduled events and public access after school, so the environment could become a genuine community space. It is a strong argument for treating vendor partners as design stakeholders, not just tenants.
Build in the ability to pivot
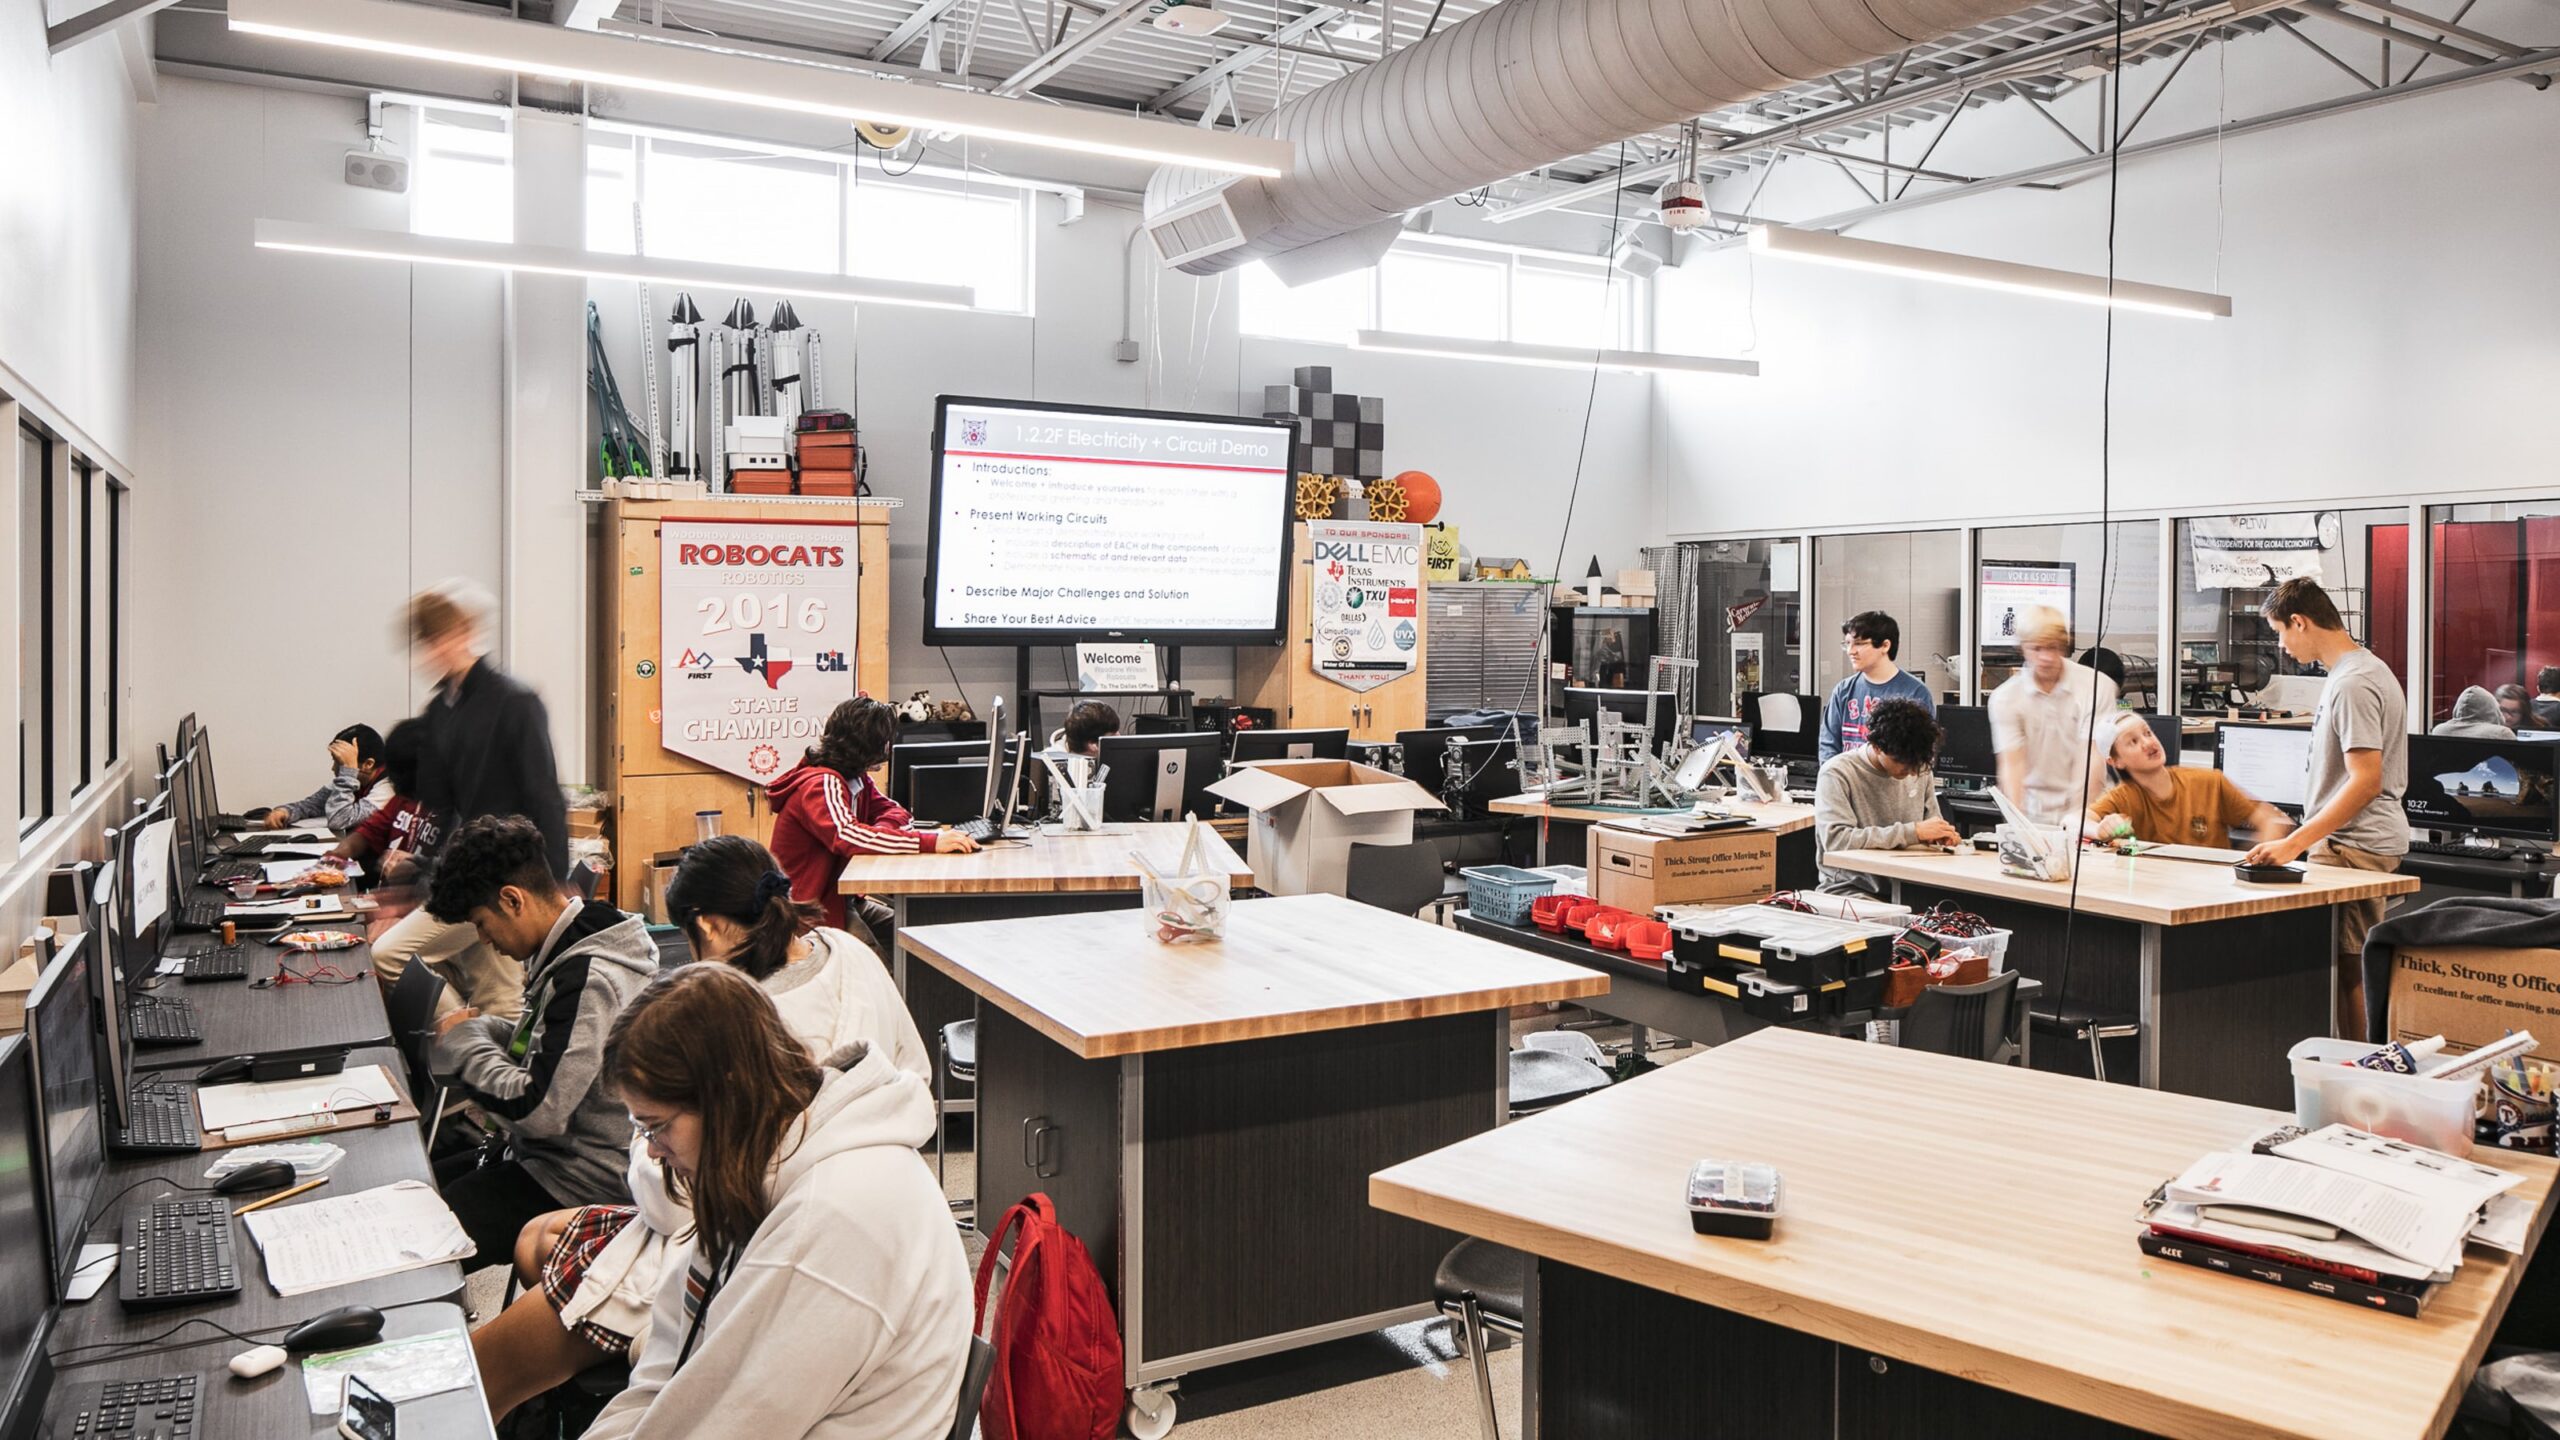
A CTE facility has to evolve alongside the trades and industries it teaches. The programs that felt most alive were tuned to proven outcomes and current market demand, and able to adjust quickly once a partnership, piece of equipment, or new certification proved its worth. One robotics program is testing an underwater competition team outdoors using open water tanks in the parking lot. The design opportunity is to support that kind of resourceful problem solving intentionally and leave room for future programs to do the same.
The real constraint usually isn’t size, it’s specificity
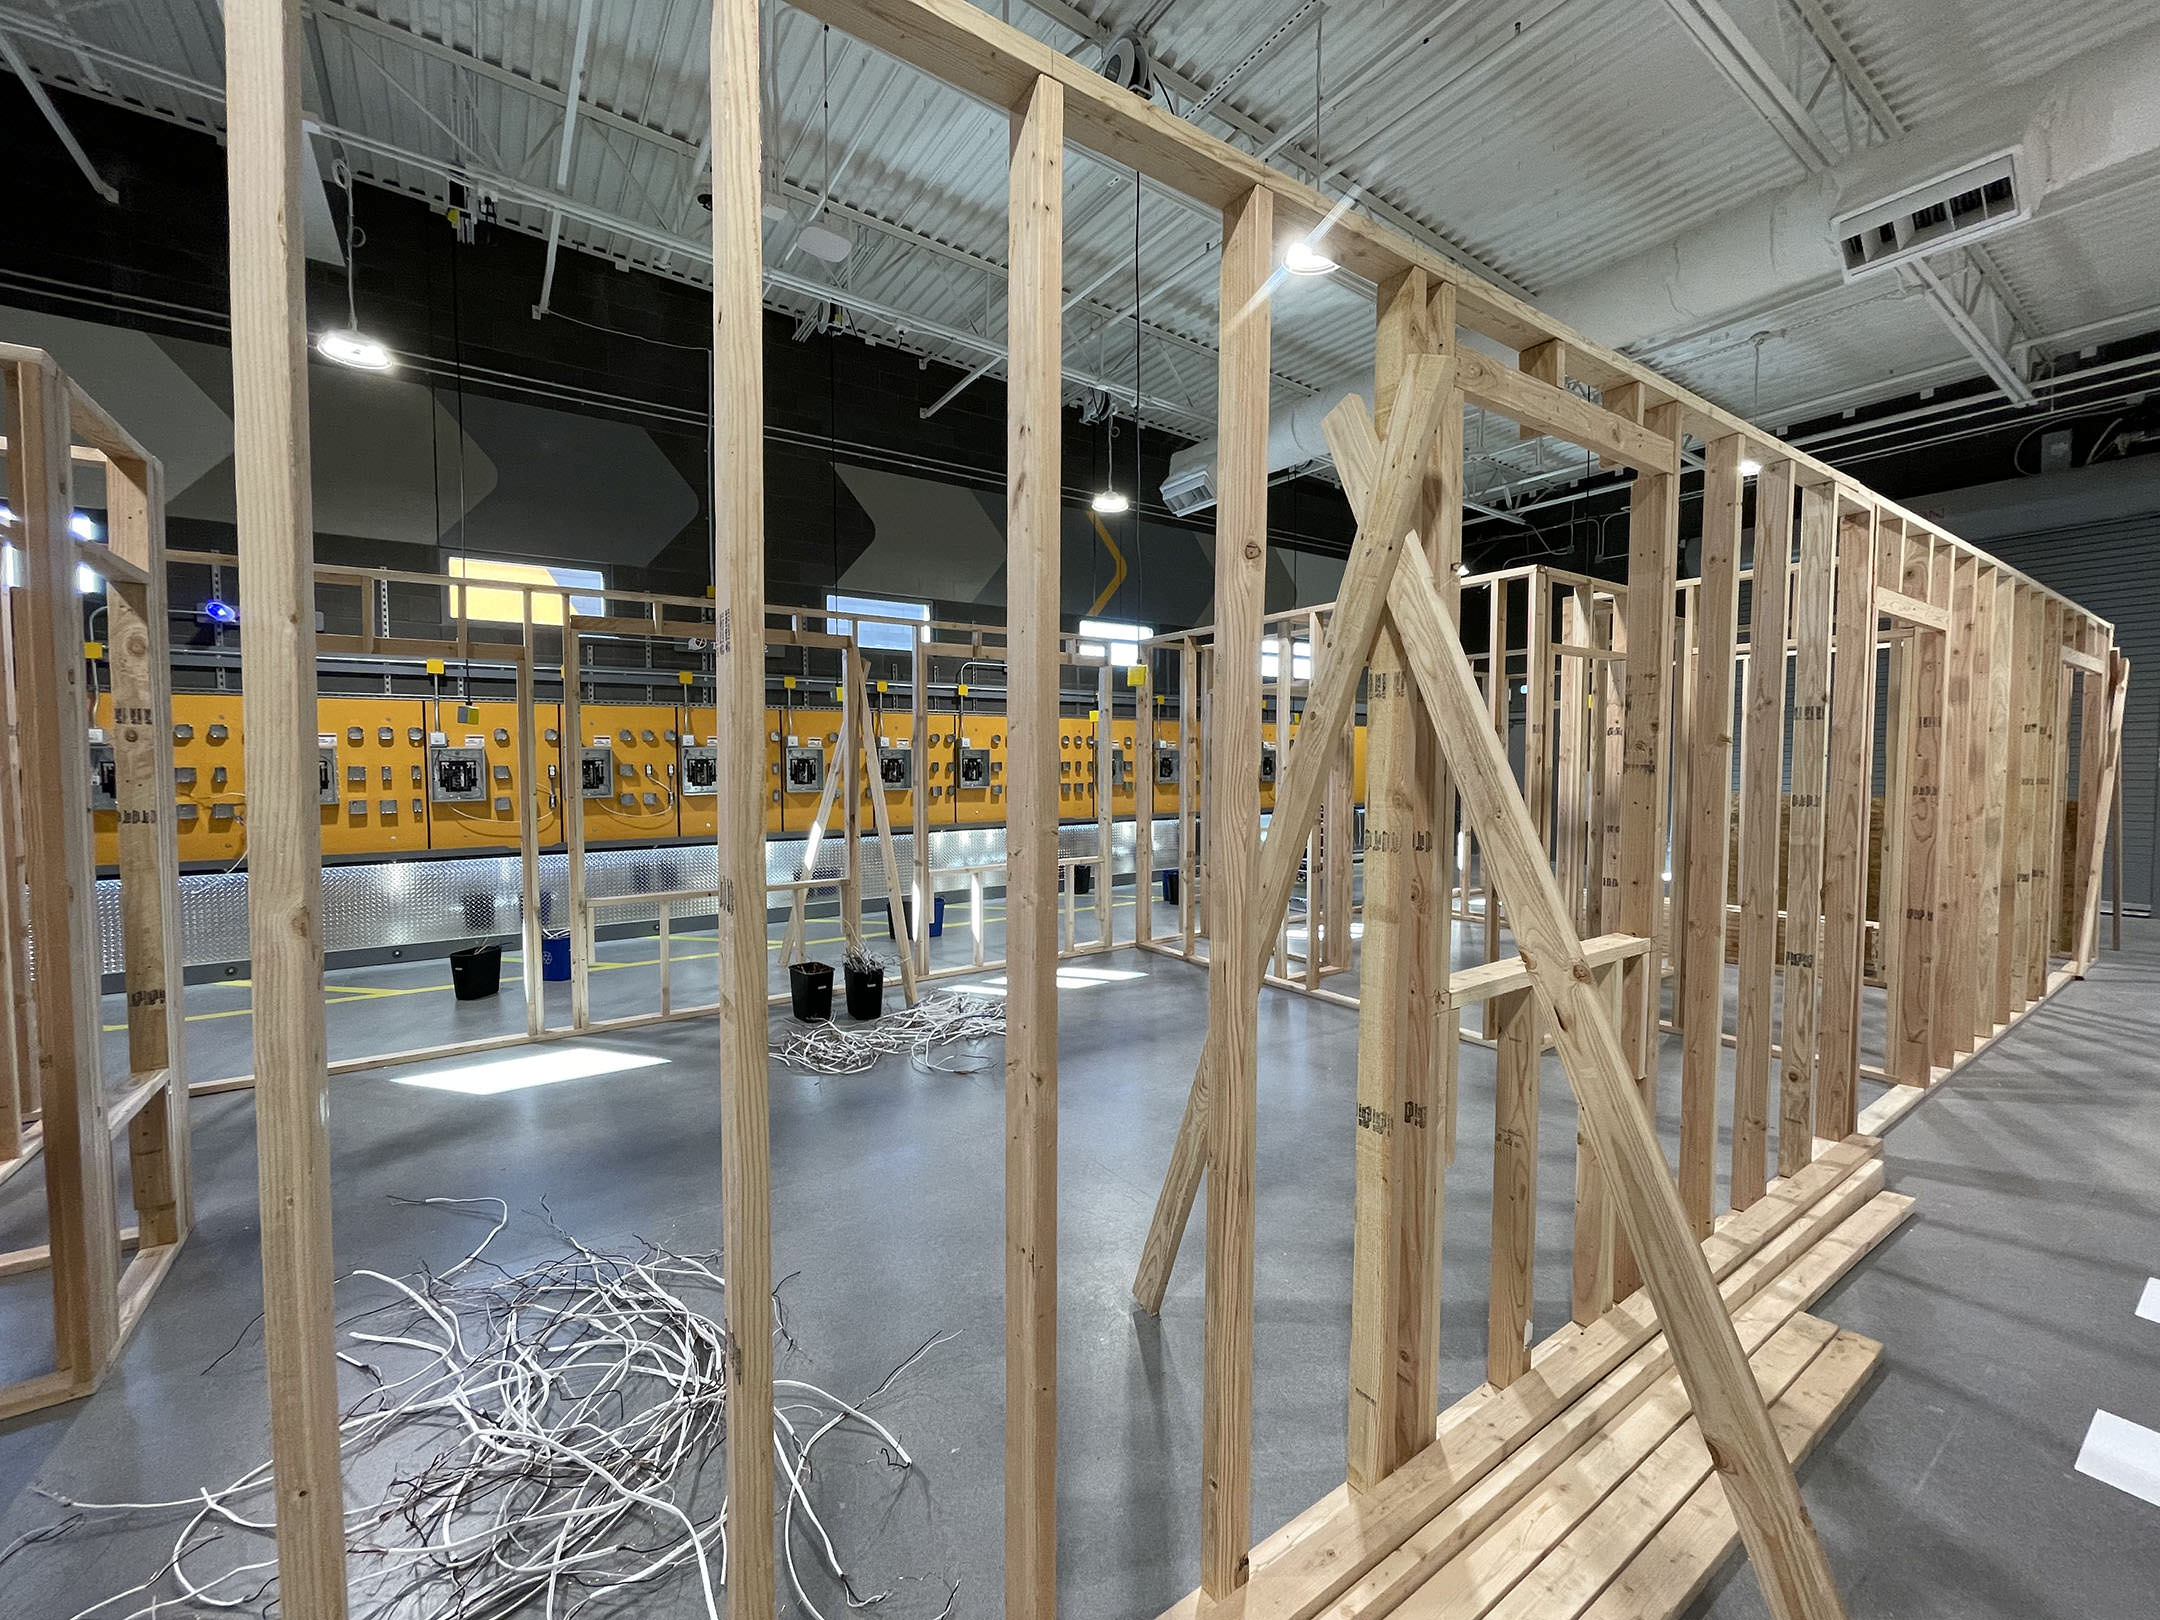
Popular programs do not always need more square footage. More often, they lack adjacent, purpose-built space and classrooms designed for the trade housed inside them. A high-demand welding program sharing a larger shop rather than having its own well-ventilated space is an adjacency problem, not a size problem. CTE facilities need trade-specific infrastructure alongside multifunctional spaces that can change over time. A flexible room without the right power, ventilation, plumbing, and structural capacity behind the walls is just an empty room.
CTE facilities need trade-specific infrastructure alongside multifunctional spaces that can change over time.


Organize around real teacher collaboration
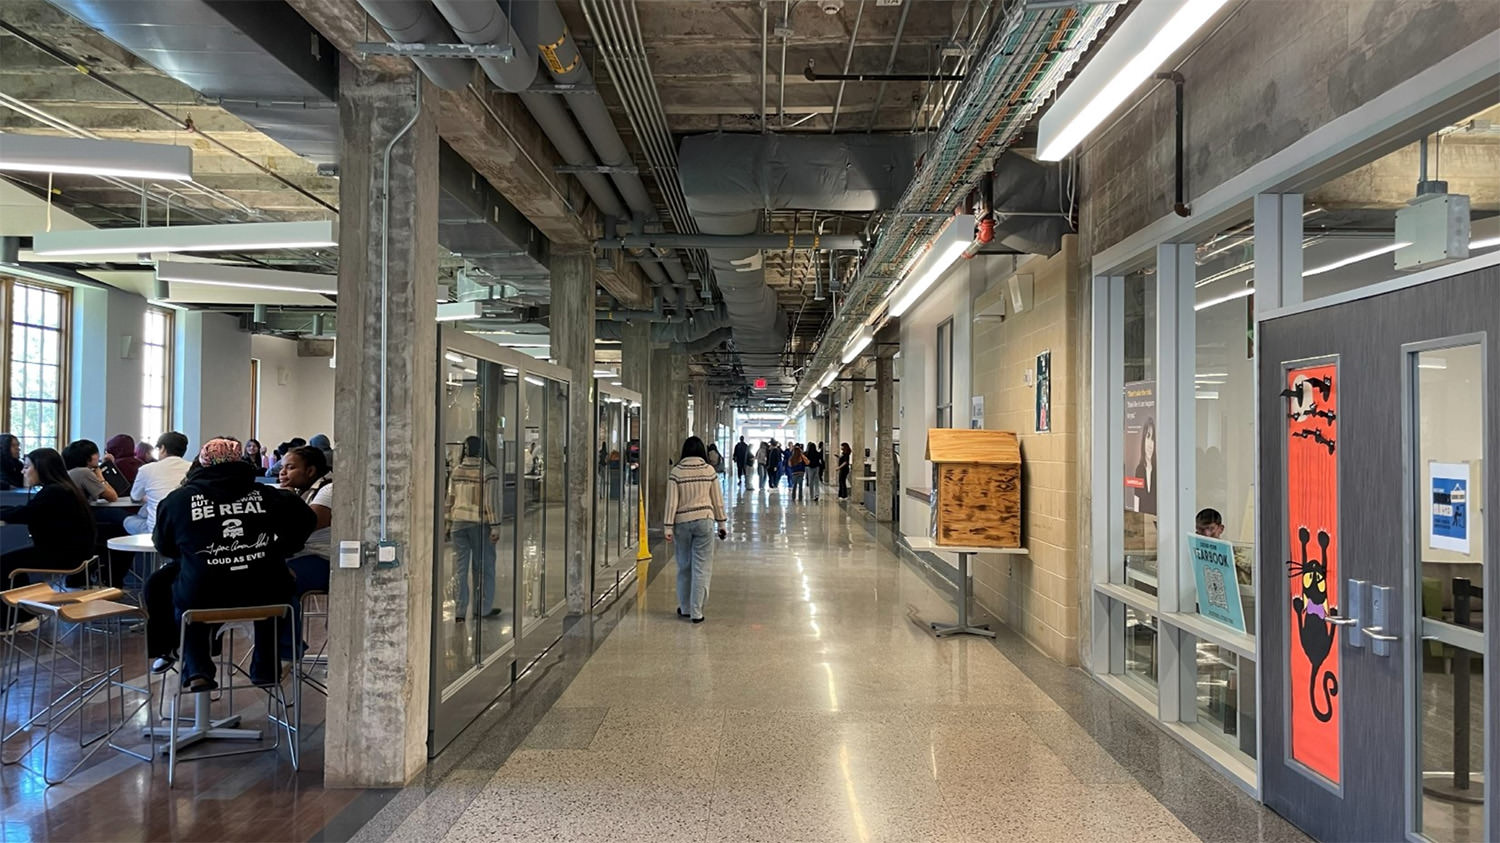
One campus organizes classrooms into subject-area pods with dedicated administrator offices and shared space for team teaching. The building functions as a series of small communities rather than one long hallway of disconnected classrooms, supporting collaboration that is difficult to replicate when a department is scattered across a generic floor plan.
Curb appeal and wayfinding are functional
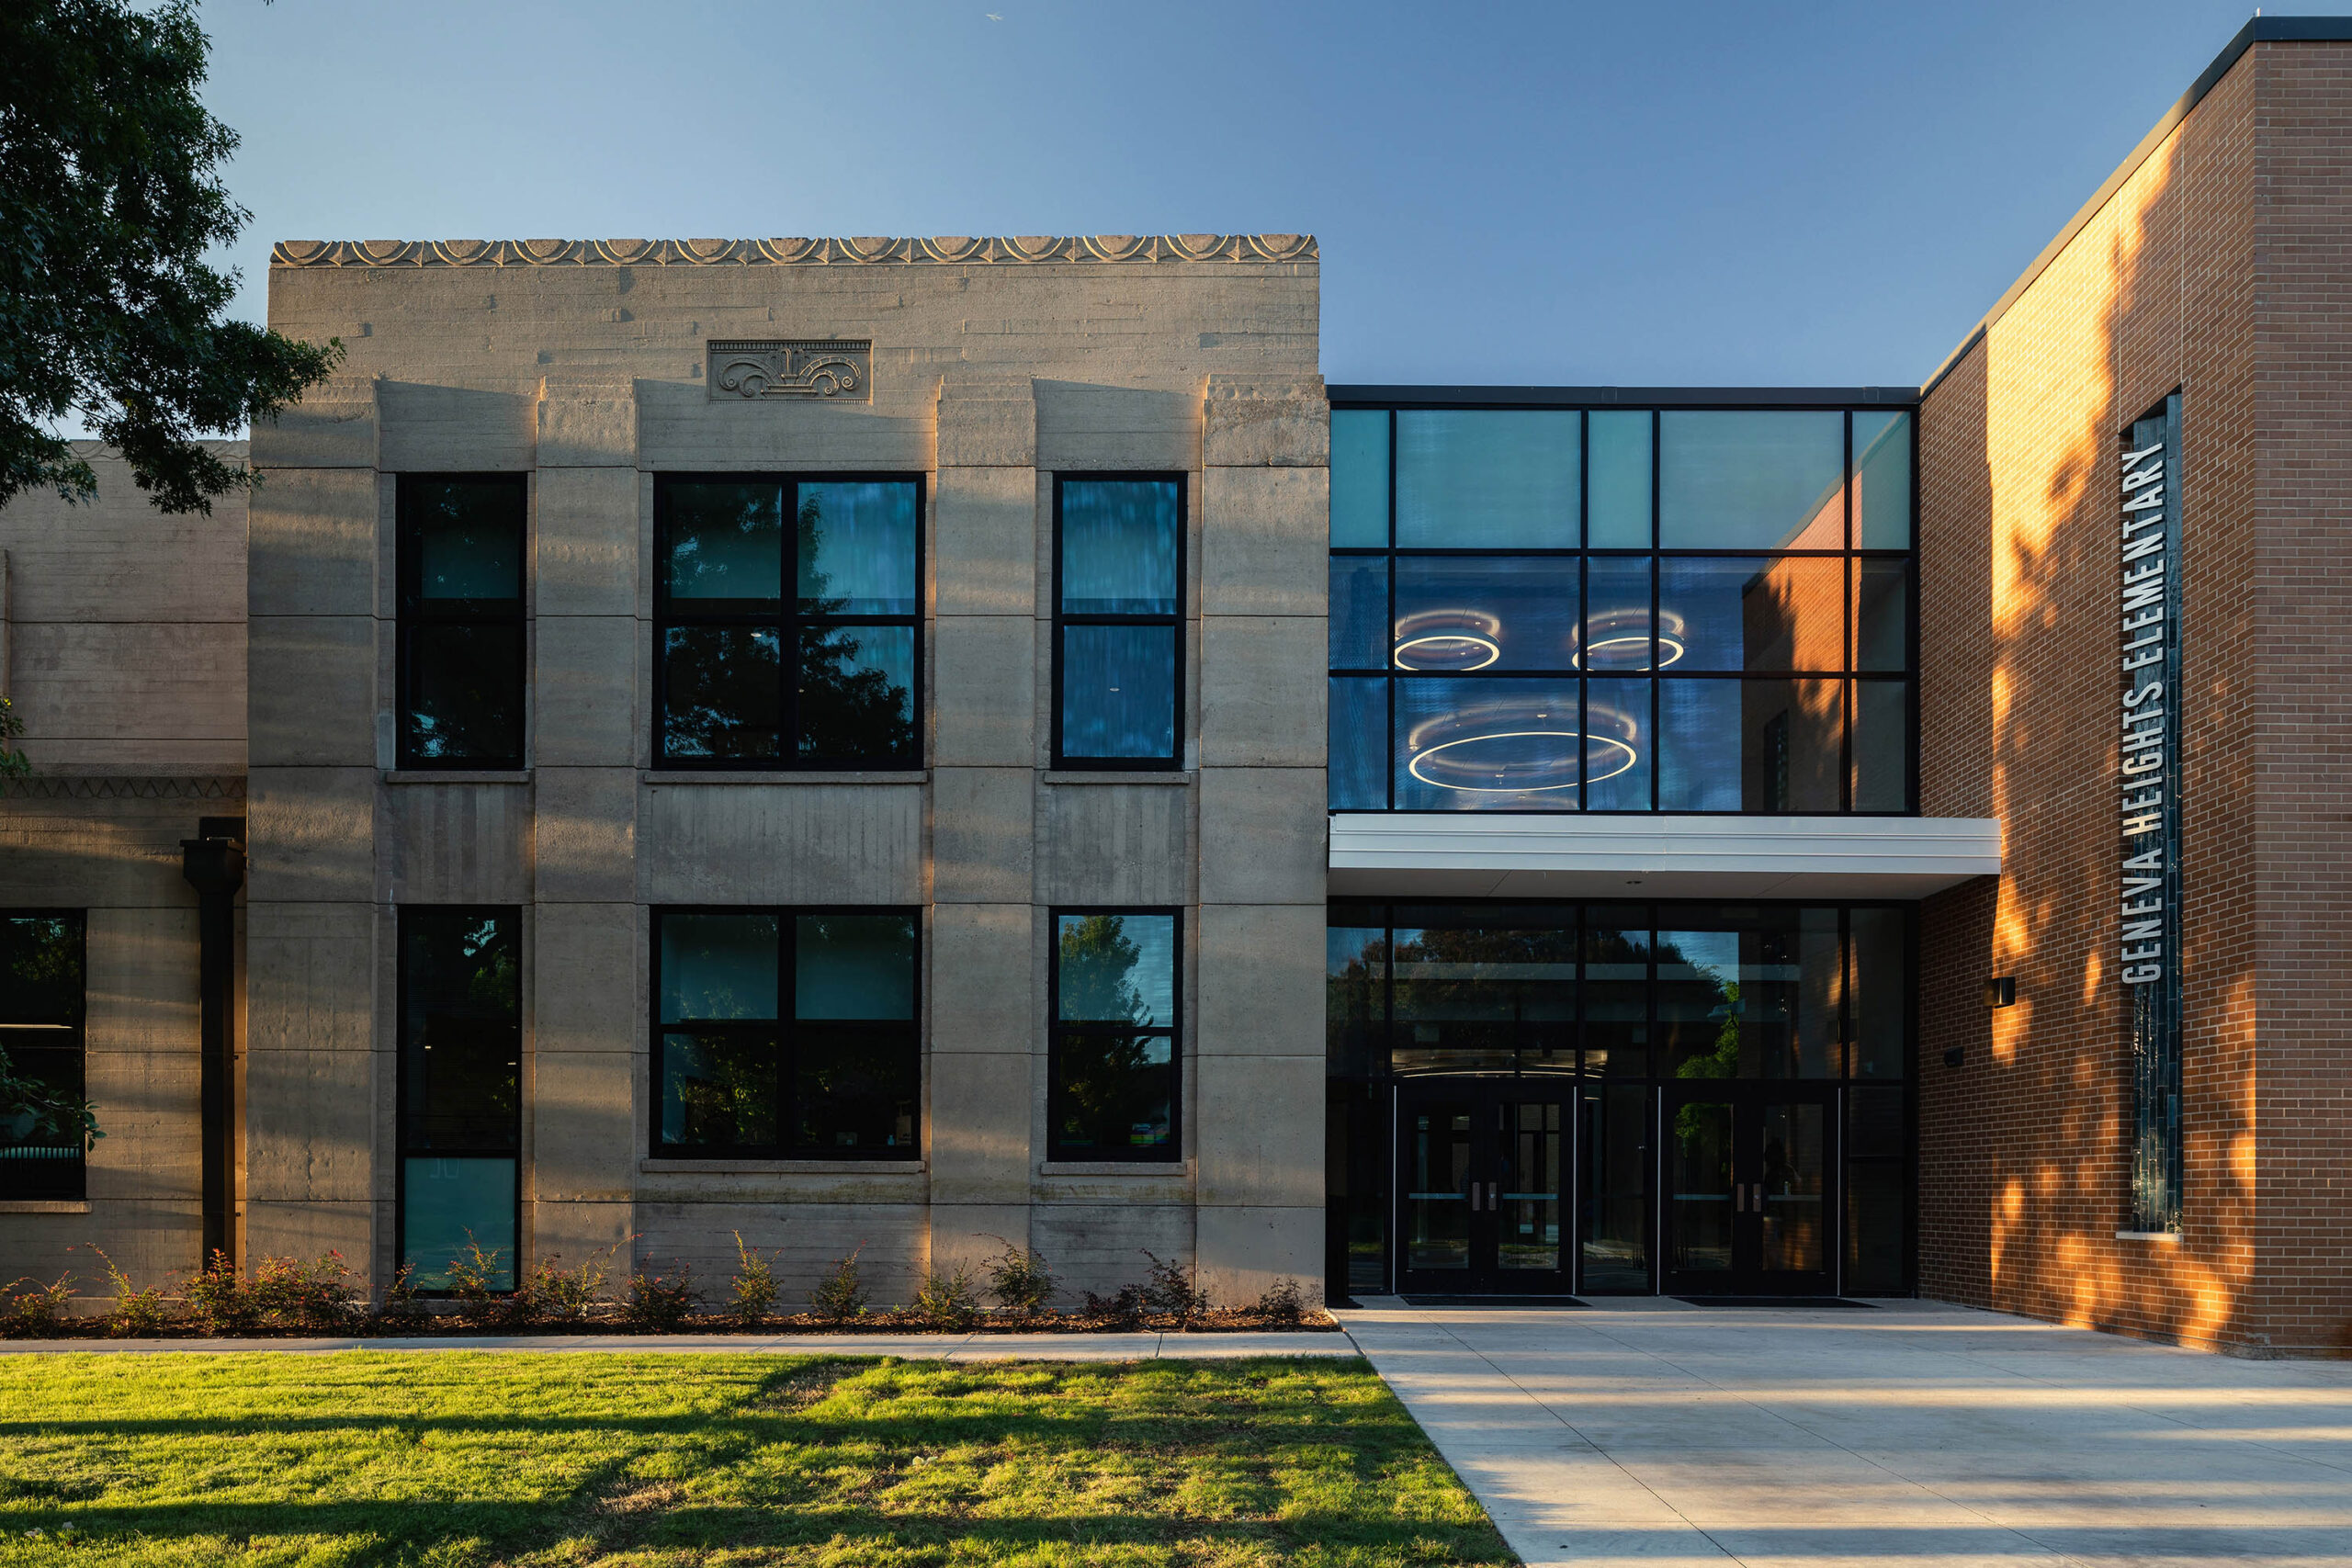
The newest campus gave each program its own accessible building, finished in modern, durable, colorful materials with clearly branded wayfinding. Older campuses showed a disconnect between their architecture and the industries they represent. Curb appeal and clear wayfinding aren’t cosmetic details. They’re part of how a program markets itself to the students and partnerships it hopes to attract.
Curb appeal and clear wayfinding aren’t cosmetic details. They’re part of how a program markets itself to the students and partnerships it hopes to attract.
Plan for community use and changing demand
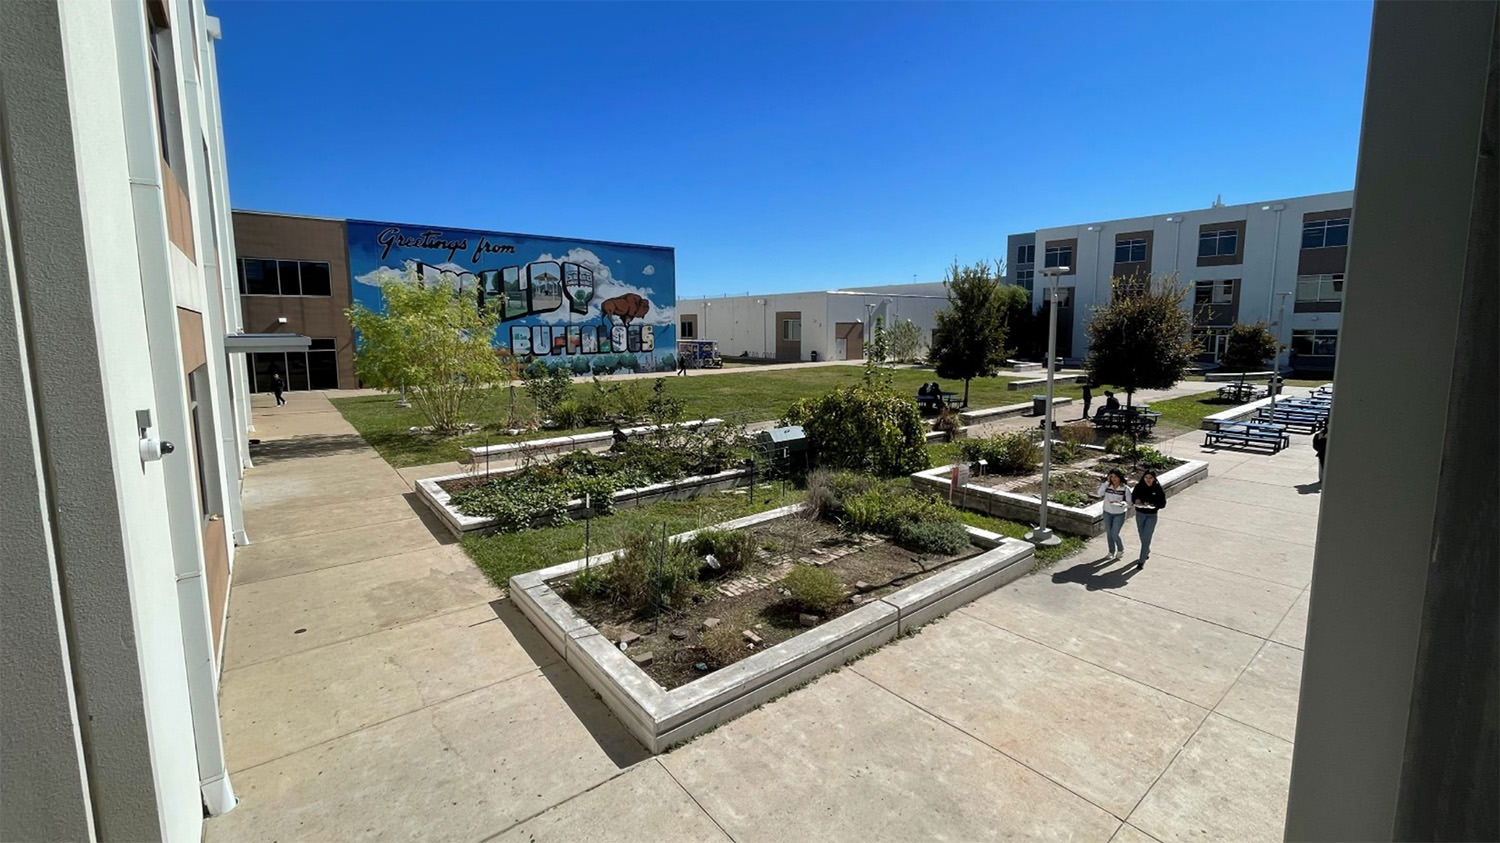
The spaces with the most consistent use were rarely single-purpose classrooms. Campuses extended their value through theaters, arenas, banquet spaces, outdoor gathering areas, and regular community events. At the same time, program demand keeps moving: print shops are fading, hydroponic labs are gaining ground, and technology partnerships draw students with paid training and job placement. Movable walls, shared adjacent labs, and teacher-controlled configurations consistently outperform fixed, single-purpose construction.
A story worth telling
Several of these campuses run on genuine multigenerational culture. Alumni return to teach in the same shops and kitchens where they once studied, entire families cycle through the same welding or agriculture program, and staff describe almost no discipline issues because students want to be there. It doesn’t change how you’d design the building, but it’s a good reminder of what these programs are ultimately building toward.
Where this leaves the design conversation
Prioritize authenticity over simulation. Treat industry and vendor partners as collaborators, not just occupants. Build facilities that can pivot as market demand and proven outcomes shift. Solve for adjacency and purpose-built specificity before defaulting to more square footage. Plan for genuine teacher collaboration, and treat curb appeal, wayfinding, and public access as functional design problems, not finishing touches.