

Grand Island Fire Station 3
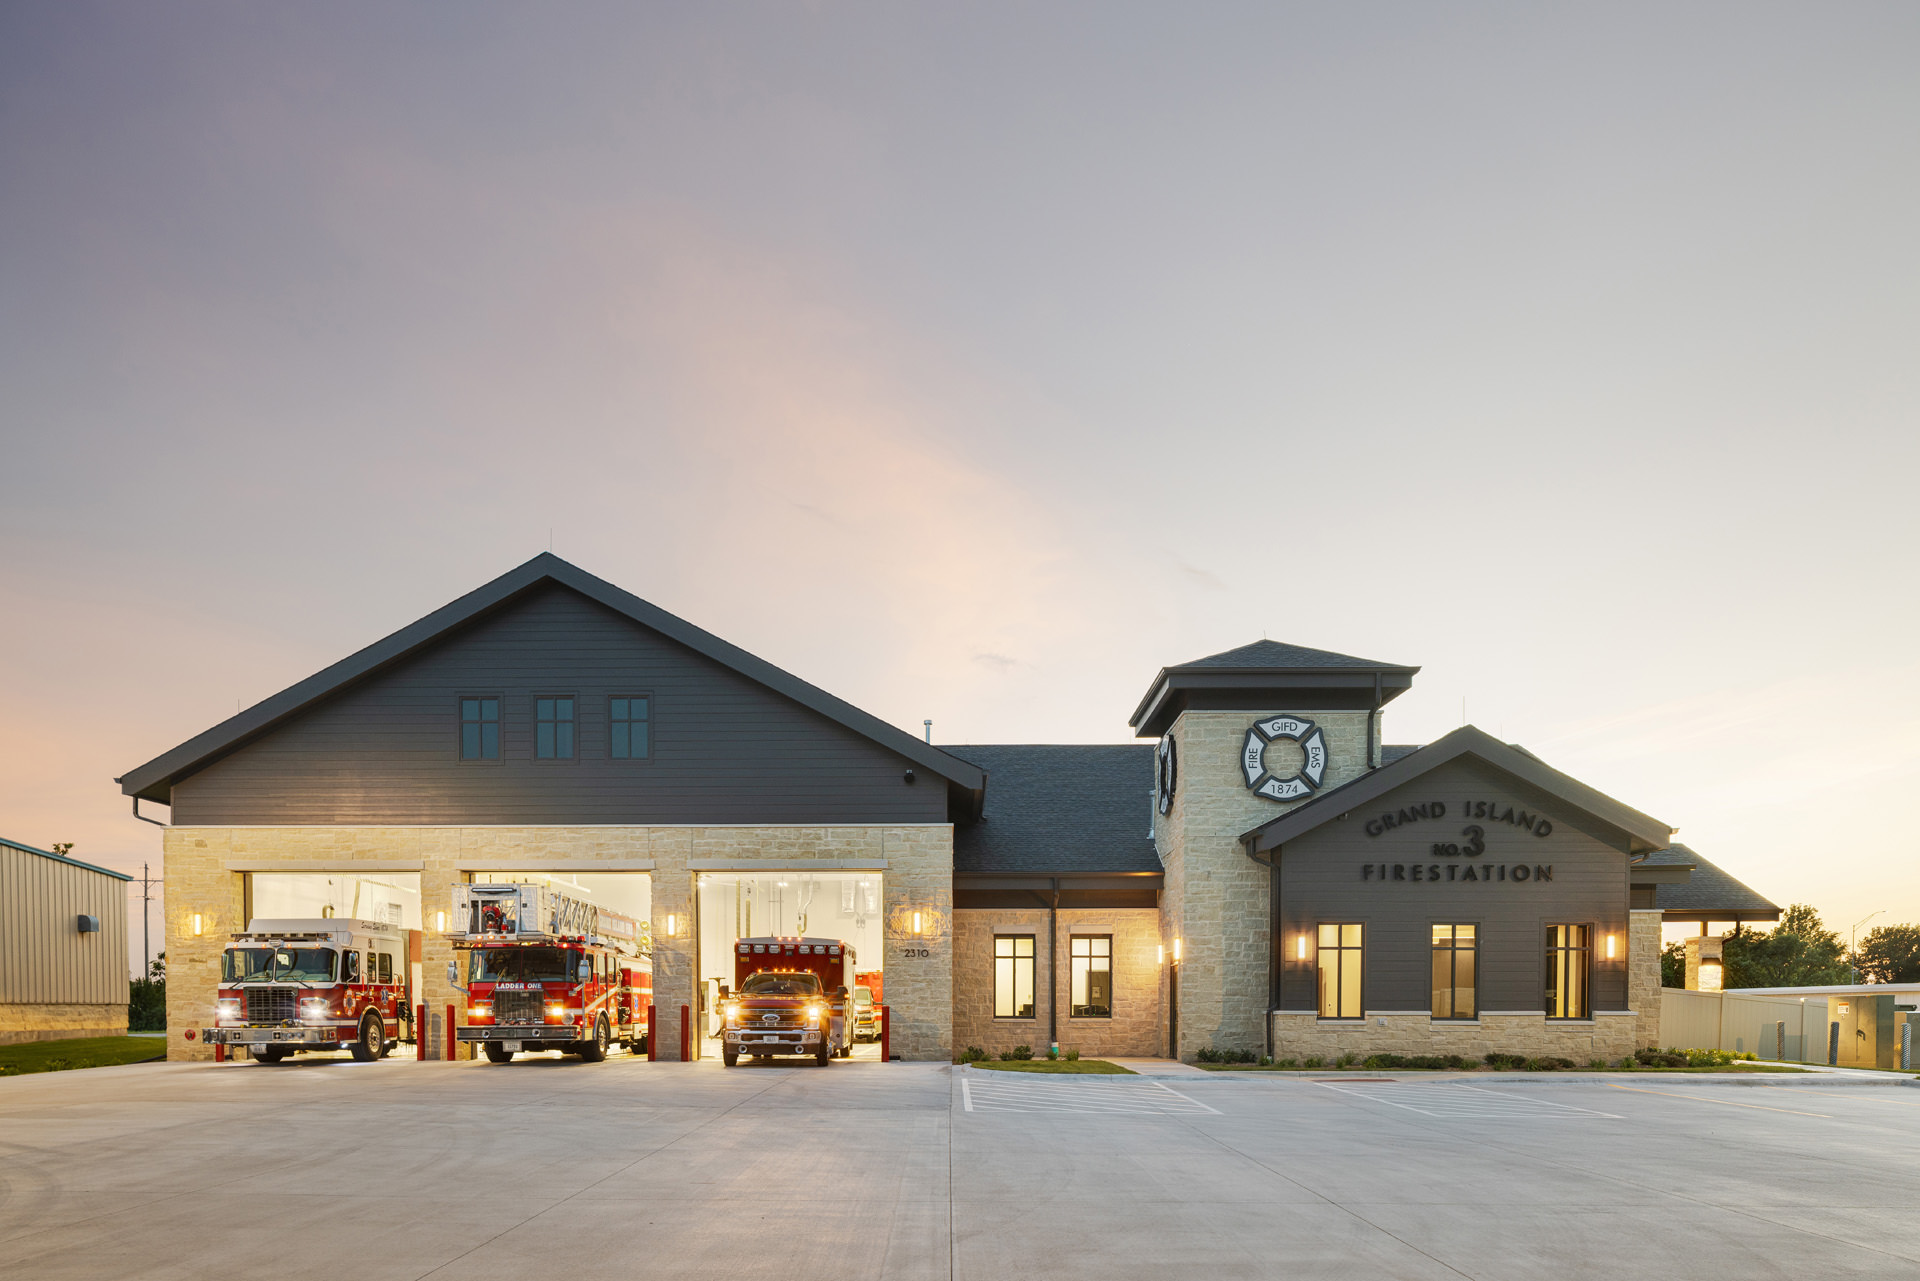
Grand Island Fire Station No. 3 had served the city’s southwest corridor since 1987, but the original building could no longer keep pace with modern apparatus, technology, or the health standards today’s firefighters deserve. The City of Grand Island, Nebraska asked BRW Architects to replace it with a facility that could support a growing service area while staying rooted in the same location that crews had relied on for decades. Rebuilding on the existing site was a deliberate choice, preserving established response positions without disrupting coverage for the community.

Keeping the station operational throughout construction shaped nearly every design decision. BRW developed a two-phase approach: building the new 10,000-square-foot facility alongside the 1987 structure, then demolishing the old building once crews transitioned in. On a constrained site, the design also pushed mechanical systems, data infrastructure, and climate-controlled storage to a second floor, freeing the ground level for the functions that matter most during an emergency. The result is a three-bay station configured for five apparatus, with contamination control built into the layout through dedicated airlocks and decontamination areas that keep fireground residue out of living spaces.
The station was also designed with the public in mind. A distinct entry zone, including a lobby and conference room, welcomes community members without routing them through private operational or living areas. Individual bedrooms replace the old communal sleeping quarters, reflecting current research on recovery and illness prevention. And an integrated storm shelter, built to ICC 500 standards, means the station can serve as a resilient anchor for the neighborhood when it’s needed most.