
York Central Fire Station
When York’s fire department outgrew its 1967 headquarters, the City saw an opportunity to create more than a larger station. It envisioned a facility that could better support its firefighters, strengthen operations, and serve the community for generations to come.
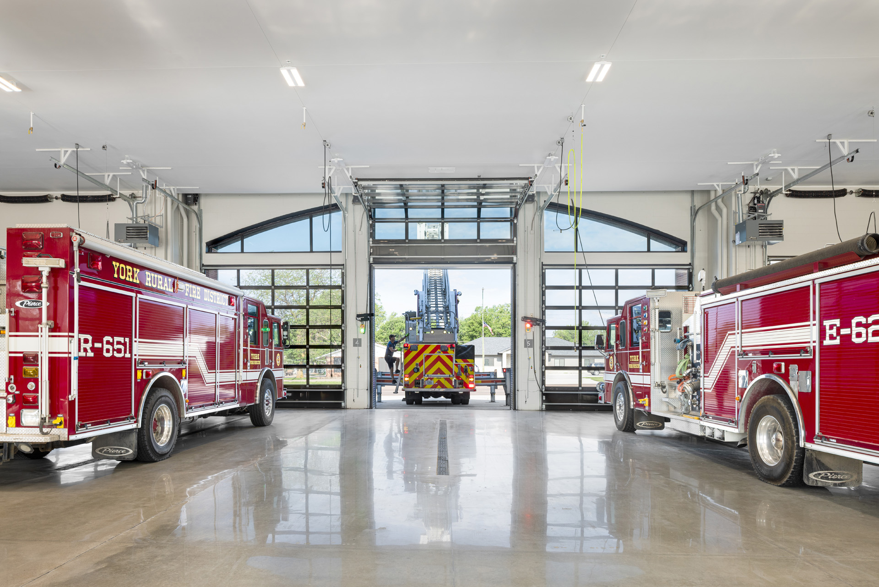
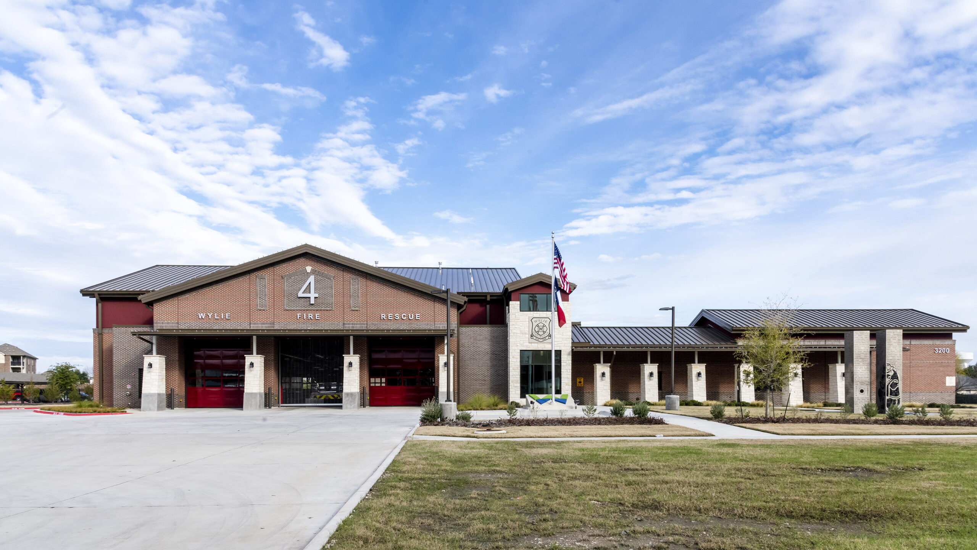
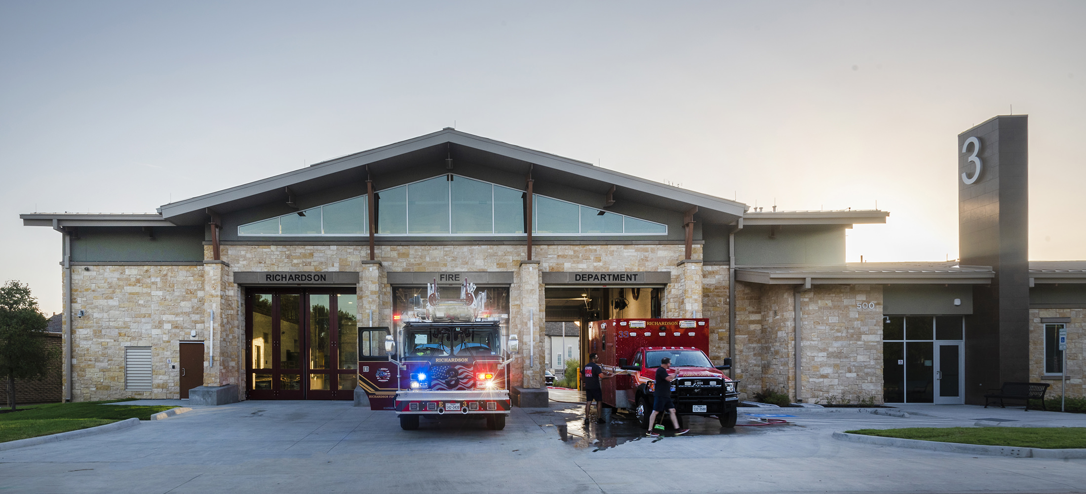
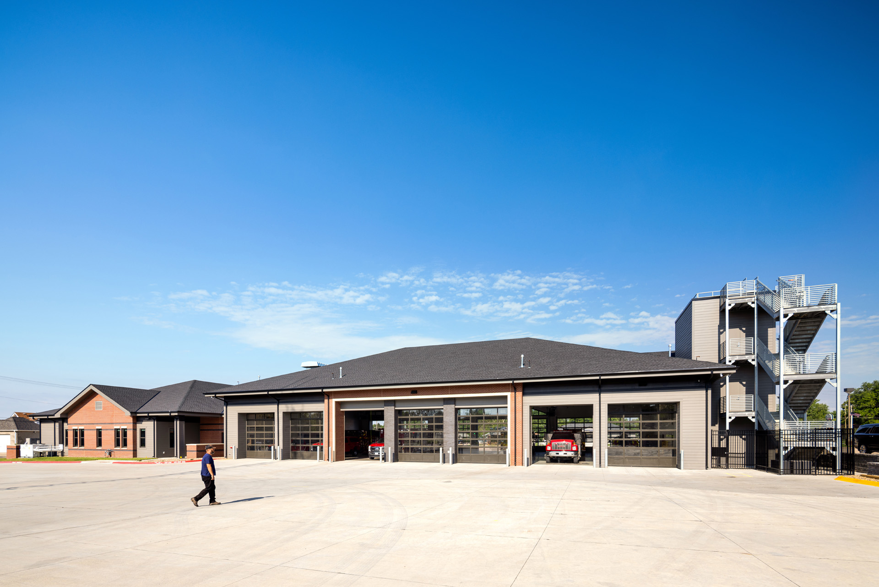
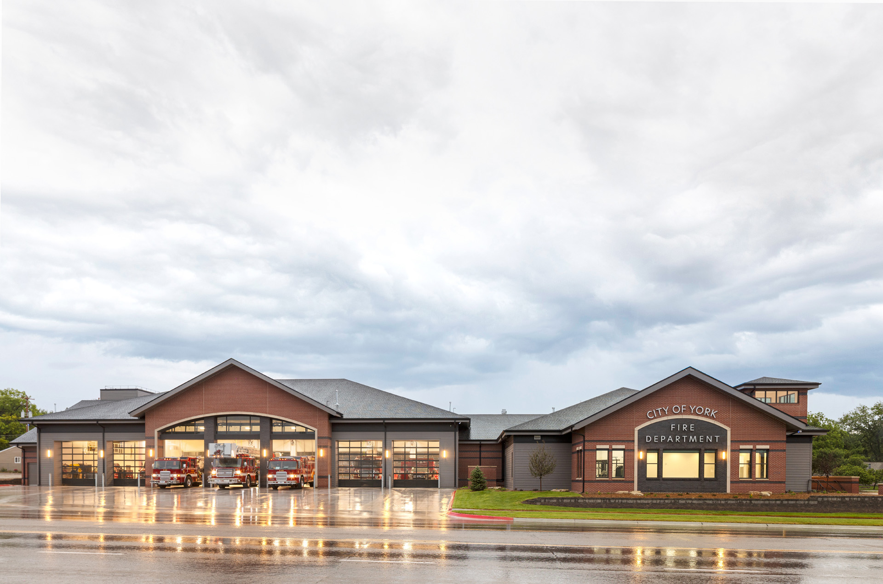
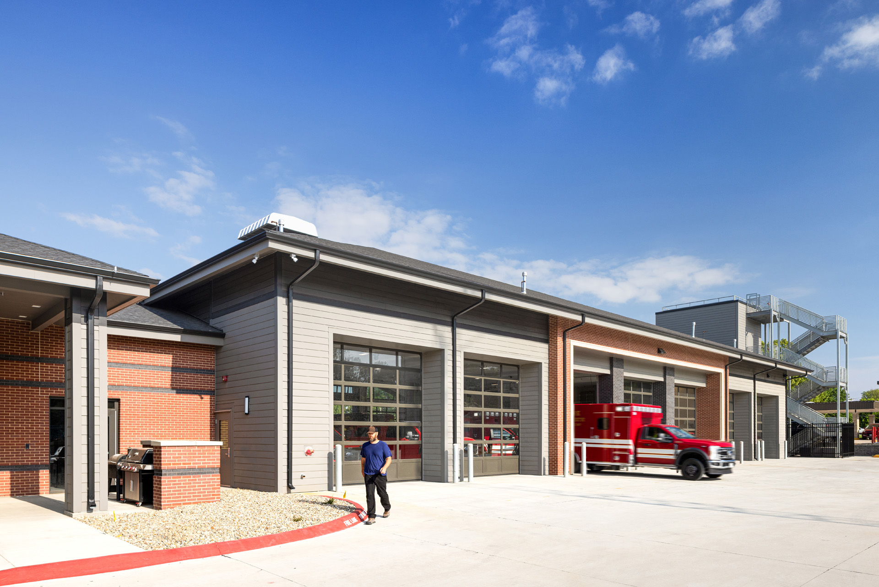
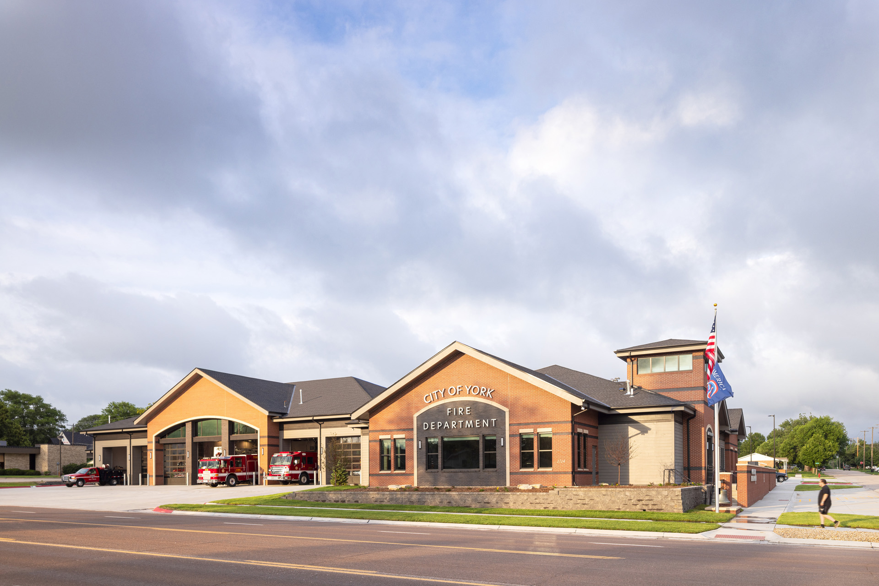
BRW Architects designed the new 23,400-square-foot headquarters on North Lincoln Avenue to bring emergency response, administration, training, and volunteer functions together under one roof. Designed for long-term flexibility, the station can adapt as staffing, operations, and departmental needs evolve. Hip and gable roof forms respond to the surrounding neighborhood, while the one-story façade maintains a comfortable, human scale. A prominent tower marks the public entrance, giving the station a welcoming presence and distinct civic identity.
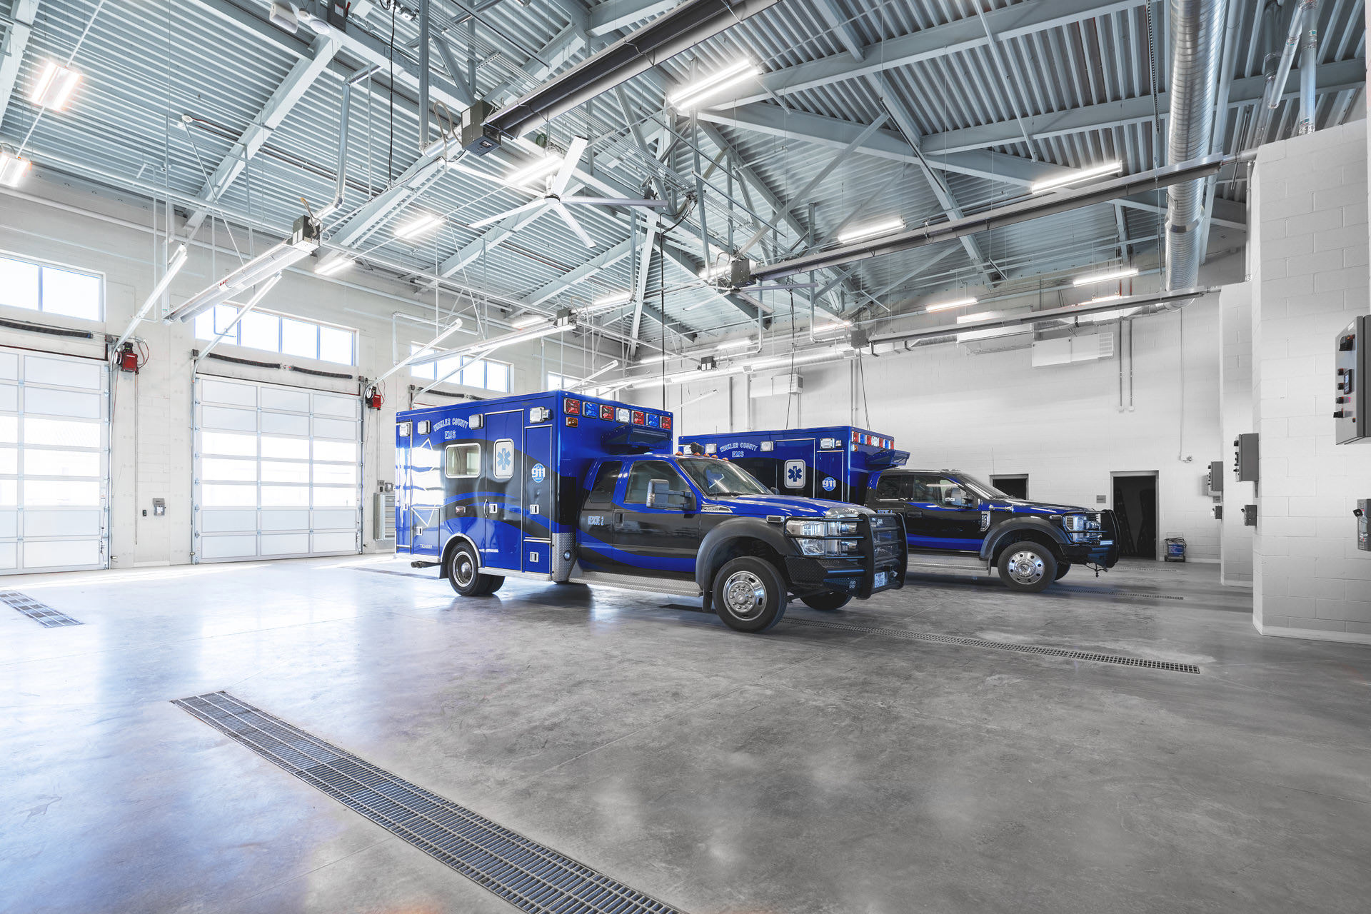
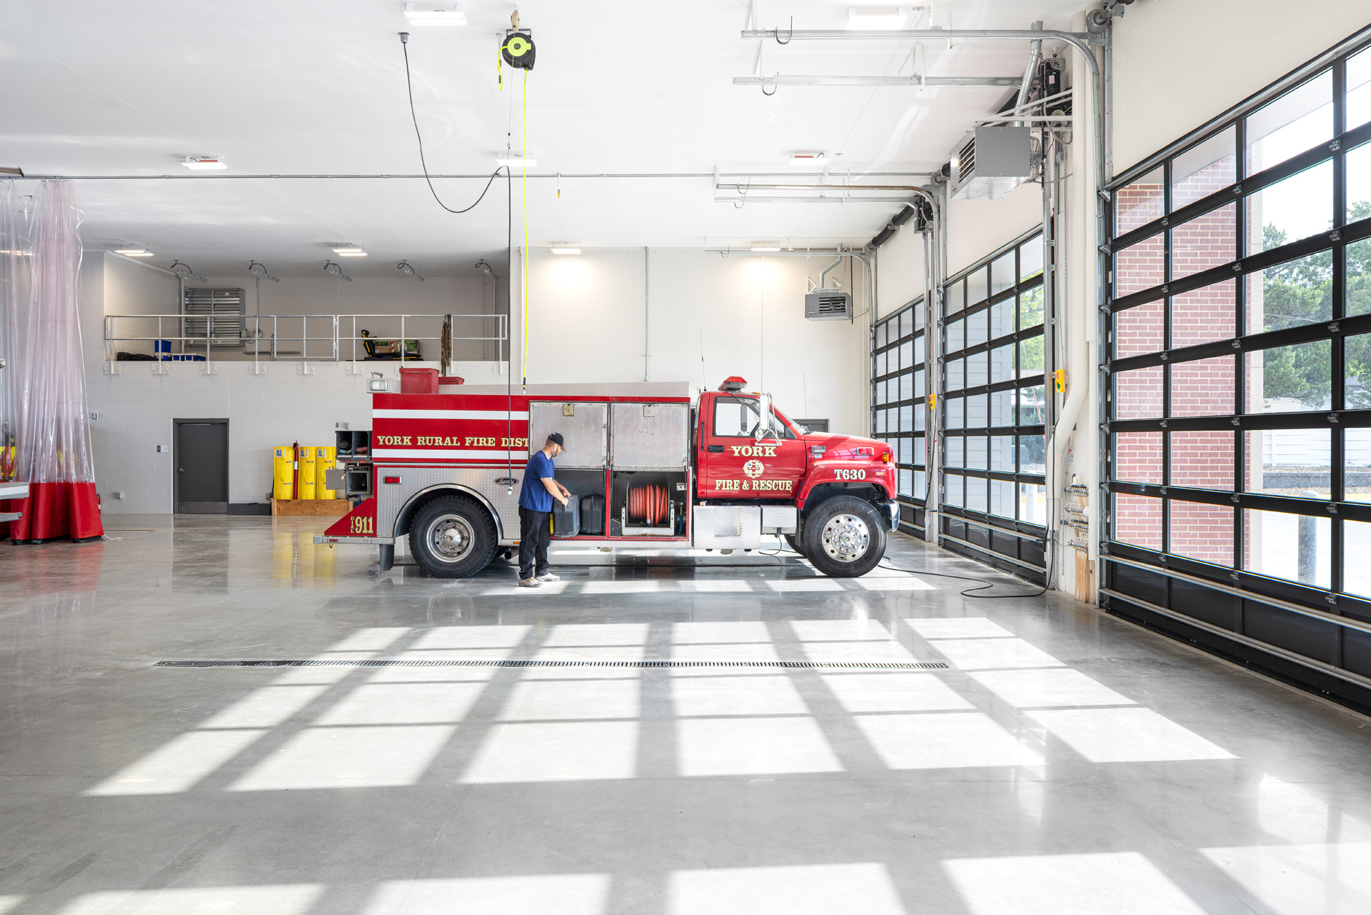
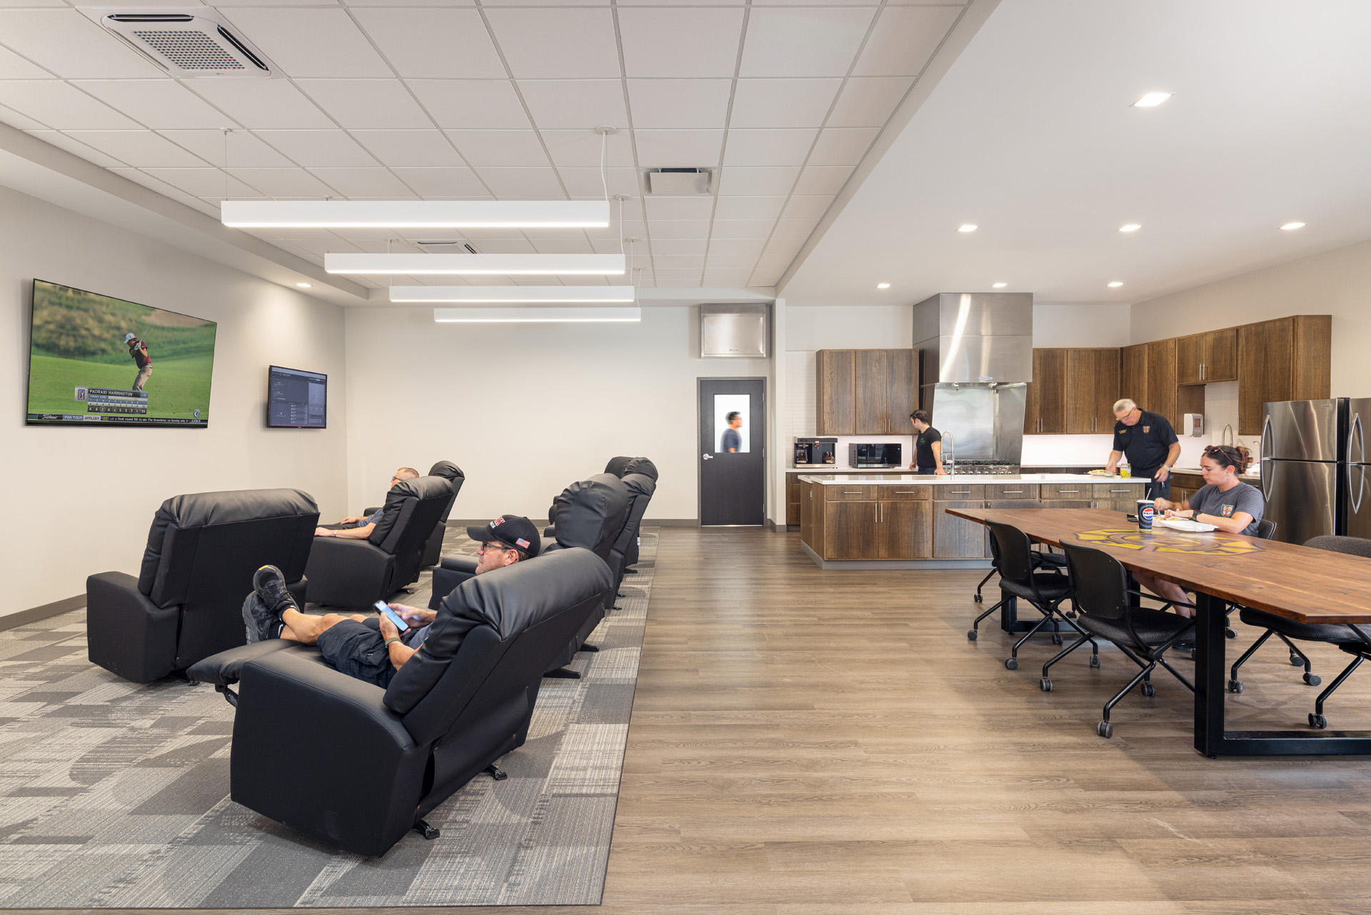
Firefighter health, safety, and readiness shaped the building from the inside out. Living quarters are positioned along a direct path to the apparatus bays, supporting faster, more intuitive emergency response. Dedicated airlocks, decontamination spaces, and air-quality monitoring reinforce a clear separation between contaminated and living areas, helping reduce firefighters’ exposure to carcinogens. Private sleeping rooms and individual bathrooms further support rest, recovery, privacy, and a workforce that may continue to change over time.
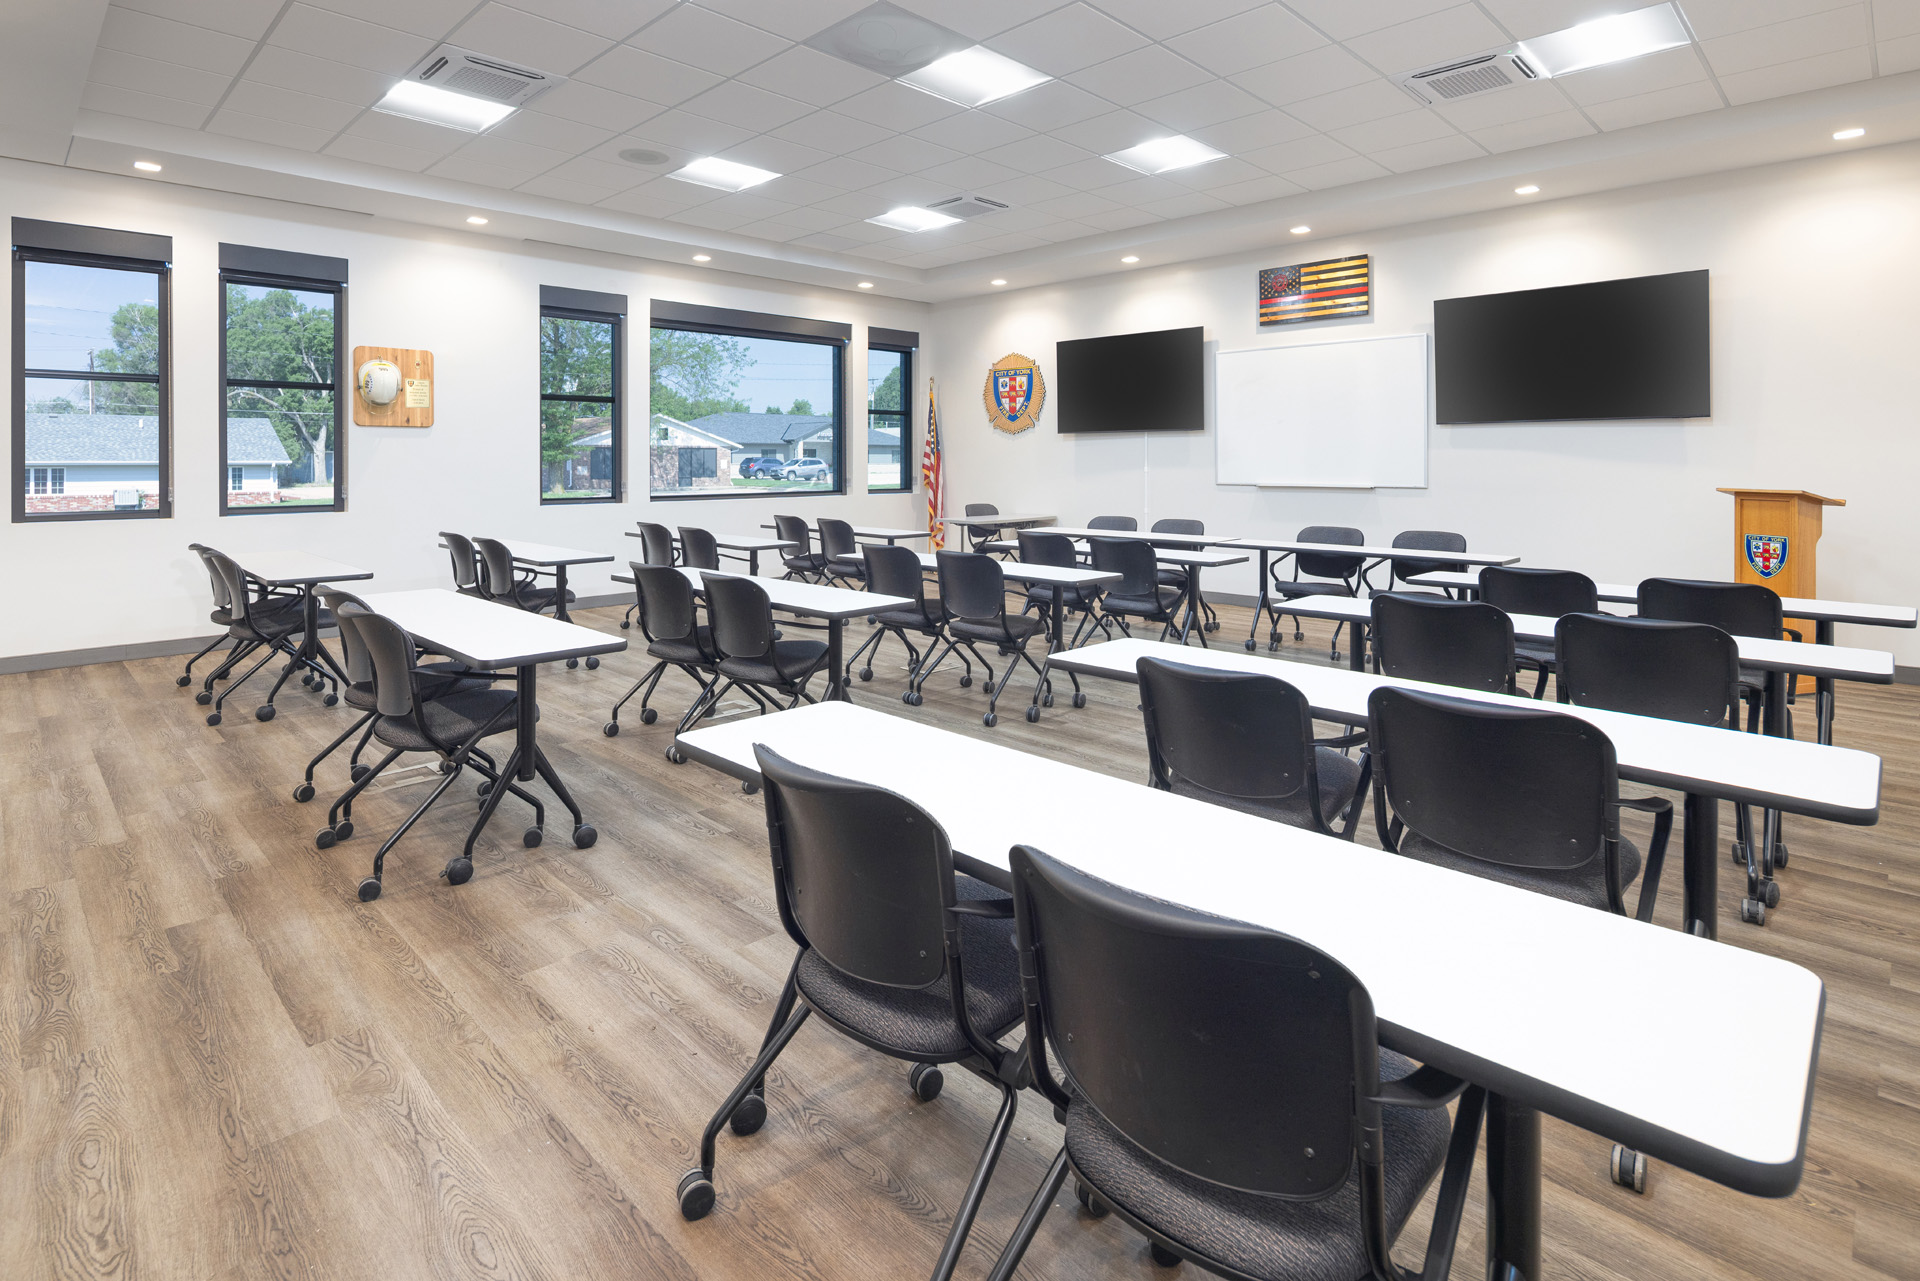
Beyond its operational role, the headquarters was designed as a community asset. Carefully planned site circulation separates emergency vehicles from public traffic, while the inclusion of the City’s first adult changing station expands accessibility for all visitors. A training tower and classroom support continuing education, hands-on training, and community programming.
The new headquarters also carries York’s fire service history forward. A fire pole preserved from the 1967 station and the bell from York’s first firehouse are incorporated into the building, creating a tangible connection between generations of service. Together, these elements honor the department’s legacy within a headquarters designed for what comes next.